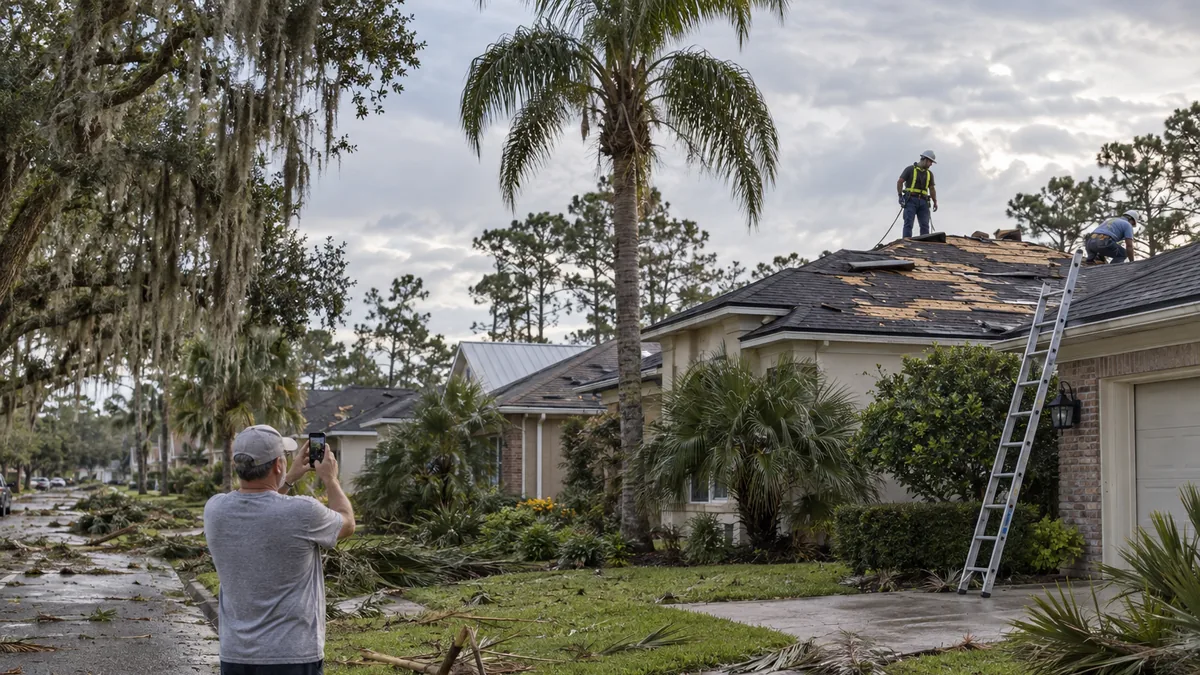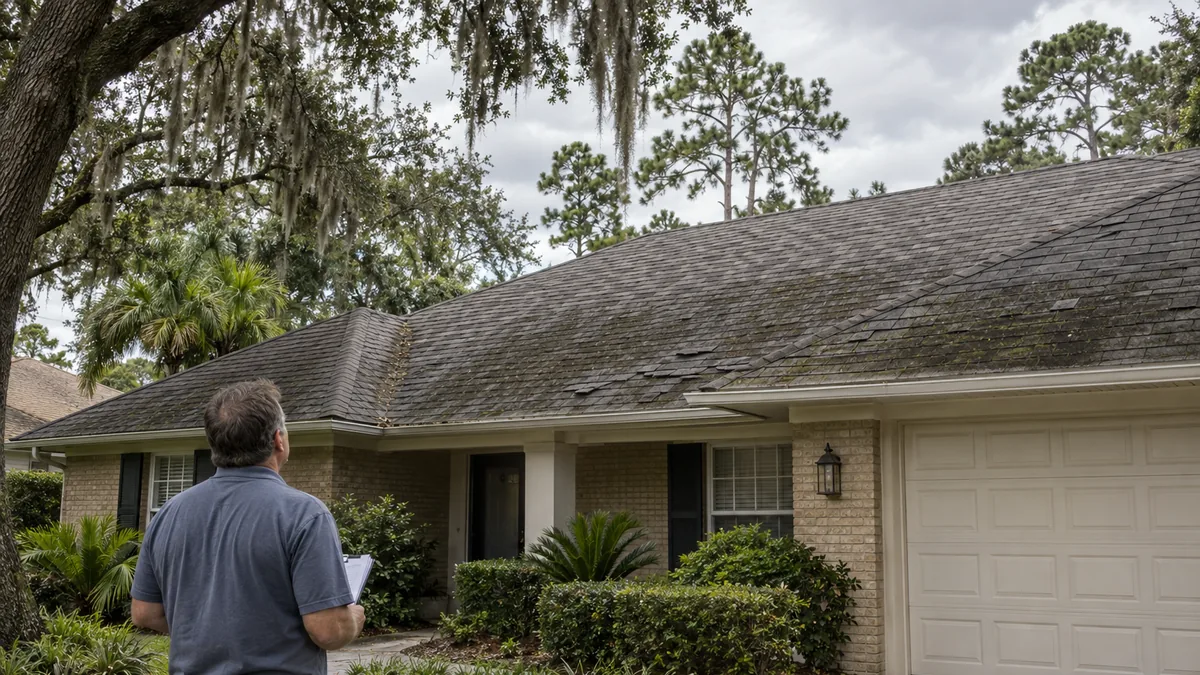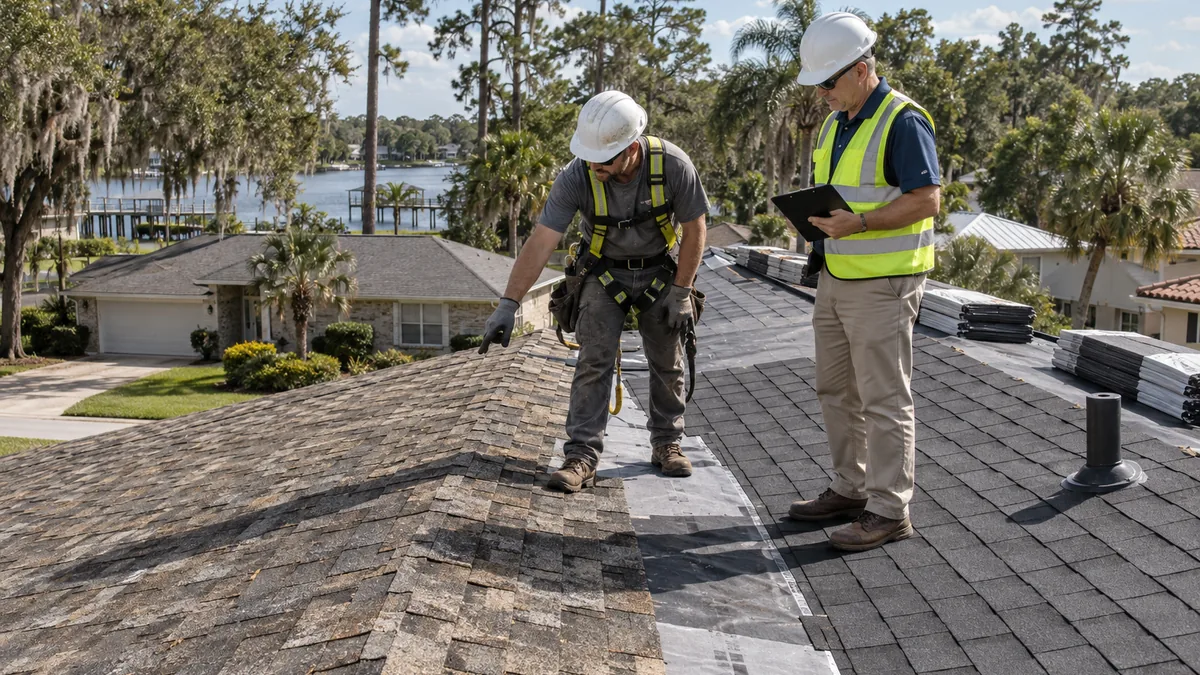
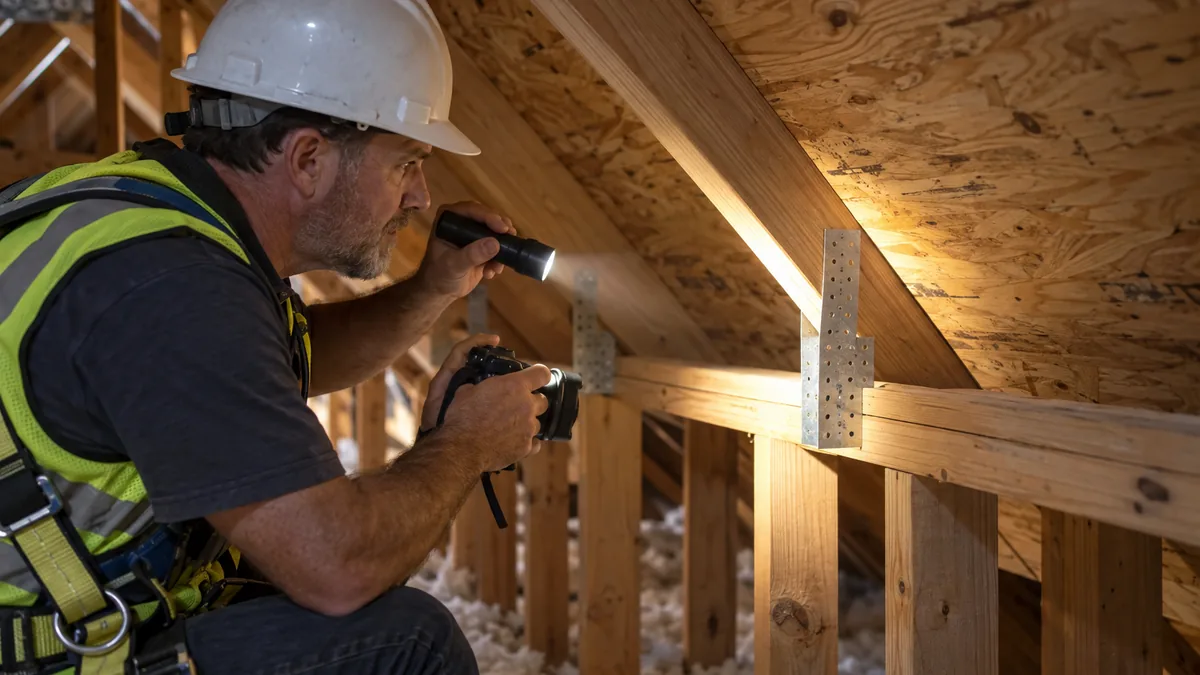
Most Jacksonville homeowners first hear about a wind mitigation inspection from their insurance agent, usually in the same conversation as a renewal premium they were not expecting. The inspection is not a sales gimmick and it is not a roof inspection in the usual sense. It is a short, standardized report that tells your insurer how well the house is built to handle hurricane wind, and Florida insurers are required to offer credits on the windstorm portion of the premium for the features it verifies. This post goes through the form item by item, explains why each one matters to an insurer, and covers when a new inspection is worth ordering, particularly after roof work.
No savings figures appear here. What a verified feature is worth depends on your insurer, your policy and your house, and only your insurer or agent can tell you that.
What the form is and who can sign it
The inspection is recorded on the Uniform Mitigation Verification Inspection Form, known by its number, OIR-B1-1802. It is published by the Florida Office of Insurance Regulation, and every insurer writing homeowner policies in Florida accepts the same form. That uniformity is the point. A form completed on a house in Arlington means the same thing to every carrier.
The form covers seven areas. Each question has a set of answers, and the inspector checks the one that matches what they can verify, usually with photos. Where a feature cannot be verified, the form records that too, and an unverified feature is generally rated as if it were not there. That is why a careful inspector spends most of the visit in the attic with a flashlight.
The signature section of the form lists who is qualified, and the list comes from Florida law. It generally includes licensed building code inspectors, general, building and residential contractors, professional engineers, professional architects, and licensed home inspectors who have completed the hurricane mitigation training the law requires. Read that section of the current form before you book someone, because not every license on a truck door is on the list.
A roofer who is not on the list can still help. The permit, the product approvals, photos of the deck nailing and the underlayment taken during a re-roof are exactly the evidence an inspector needs, and some features are much easier to document while the roof is open than afterwards. On a re-roof, ask your roofer to photograph the decking after re-nailing and the underlayment before the shingles or panels go on, and to keep those photos with the permit.
Building code and roof covering
The first item asks whether the house was built in compliance with the Florida Building Code of 2001 or later. For Jacksonville and the rest of Florida outside the High-Velocity Hurricane Zone in South Florida, the date that matters is generally the building permit application date, and the inspector confirms it from the permit record or the year of construction. Homes in newer areas such as Oceanway, Bartram Park and parts of the Southside near Town Center often meet it. Homes from the 1950s through the 1990s in Arlington, Mandarin or Riverside do not, which is expected and does not stop the rest of the form from counting.
The second item is the roof covering. The inspector records the type of covering on each part of the roof, the permit application date, and whether the covering has a Florida Product Approval or equivalent. A roof covering installed under a permit that meets the 2001 code or later is the answer insurers look for. This is where the permit record matters again: if your roof was replaced without a permit, or the permit cannot be found, this item may not be verifiable. The post on the 25% roof rule walks through how to find your roof permit in City of Jacksonville and Beaches records.
Roof deck attachment
This item describes how the plywood or OSB decking is fastened to the trusses or rafters. The form’s answers step up from smaller nails at wider spacing, through larger 8d nails at tighter spacing, to the stronger fastening patterns and to reinforced concrete decks. Older homes often have smaller nails at wide spacing, and some very old homes in Springfield or Murray Hill have board decking rather than sheets.
Why it matters: in a hurricane, wind flowing over the roof creates suction that tries to lift the decking. If the deck comes off, the roof covering goes with it, and the house is open to rain. Tighter nailing with larger fasteners resists that uplift far better. During a re-roof, re-nailing the existing deck to current code with ring-shank nails is standard practice on a permitted job in Duval County, and it is one of the main reasons a new roof can change this answer on the form.
Roof-to-wall attachment
This item looks at where the roof structure meets the top of the exterior walls. The answers, from weakest to strongest, are generally:
- Toe nails: trusses or rafters nailed at an angle into the top plate, with no metal connector. Common on older homes.
- Clips: metal connectors attached to the truss and the top plate, but not wrapping over the top of the truss.
- Single wraps: metal straps that wrap over the top of the truss and are fastened on both sides, on one side of the wall.
- Double wraps: straps wrapping over the top of the truss and secured on both sides of the wall, or connected in a way the form treats as equivalent.
- Structural: anchor bolts or other engineered connections, such as roof framing tied into a concrete or masonry wall.
In a hurricane, the roof structure is pulled upward and sideways. The roof-to-wall connection is what keeps the whole roof from lifting off the walls, and this item is often one of the most heavily weighted on the form. It is also hard to change after construction, because the connectors sit under the roof deck at the eaves. Some homeowners add connectors during a re-roof when the eave is accessible, but that is a structural job that may need an engineer and a permit, and it should be discussed with the roofer and the building department first.
Roof geometry: hip versus gable
This item records the shape of the roof. A hip roof slopes down to the eaves on all four sides, while a gable roof has flat, triangular end walls. The form asks whether the roof is a hip roof, with other roof shapes limited to a small share of the total perimeter, whether it is flat, or other.
Hip roofs perform better in high wind because there are no tall gable end walls to catch the wind and because the slopes brace each other. Many 1960s and 1970s ranch homes in Cedar Hills, Southside Estates and Fort Caroline have low-slope hip roofs, which works in their favor here. Historic homes in Riverside and Avondale with steep gables and dormers usually do not qualify. Roof shape is set by the structure, so this item rarely changes unless the house is remodeled.
Secondary water resistance
Secondary water resistance, often shortened to SWR, is a layer that keeps water out if the roof covering blows off. On the form it generally means self-adhering tape over the deck seams, or a full layer of self-adhering underlayment applied directly to the deck, or a foam adhesive system. Ordinary felt paper does not count.
Why it matters: after a hurricane, many of the worst interior losses in Jacksonville come not from structural failure but from rain getting in where shingles were lost. Sealing the deck keeps a lot of that water out even if the covering is damaged. Current Florida Building Code requirements for re-roofs include a sealed roof deck or approved underlayment method, so a permitted re-roof in Jacksonville usually adds this feature. It is a common reason a form done after a roof replacement looks different from the one done before it.
Opening protection
The last item covers windows, doors, garage doors and skylights. The inspector records whether each opening is protected by impact-rated products or approved shutters, and the form’s answer depends on the weakest protected opening, not the best one. A house with impact windows everywhere but an unrated garage door is rated on the garage door.
Openings matter because a broken window or a failed garage door lets wind into the house, pressurizing it from the inside and pushing up on the roof at the same time wind outside is pulling it up. In wind-borne debris areas along the Jacksonville coast, including the Beaches and neighborhoods near the Intracoastal Waterway such as Intracoastal West, this item gets close attention. It is outside a roofer’s work, but it belongs on the same checklist when you plan for hurricane season.
When to get a new inspection
A few moments make a new form worth ordering:
- After a re-roof. A new permit date, re-nailed decking and a sealed deck can change three items at once. Get the inspection after the permit is finaled.
- When buying a house. The seller may have a recent form, and your insurer may accept it. If it is old or the roof has changed, a new one gives you an accurate starting point for your policy.
- At renewal. If the premium jumped and you have never had a form on file, or the one on file predates improvements, a new inspection is a reasonable first step.
- After adding shutters, impact windows or a new garage door. Opening protection is often the item homeowners improve on their own.
A completed form is generally accepted for up to five years if nothing material has changed. Check with your insurer on how it treats older forms and forms from a previous owner.
What a new roof changes on the form
To tie it together, here is what a permitted replacement typically touches. The roof covering item updates with the new permit date and product approval. The deck attachment item can improve if the deck was re-nailed to current code. The secondary water resistance item can move from none to verified if a sealed deck or self-adhering underlayment was installed. Roof shape and roof-to-wall connections usually stay as they were, and opening protection is unaffected.
Ask your roofer to put the fastening method, the underlayment product and the permit number in the final paperwork, and keep the photos. The roof maintenance and inspection page explains how a roof inspection report differs from a wind mitigation form, and the storm damage claim guide covers what happens when the wind actually arrives. For homeowners across Jacksonville, Florida, the practical order is simple: fix and document the roof, get the form updated, and ask your agent what it changes.
Questions on this topic
What is a wind mitigation inspection in Florida?
It is a standardized inspection recorded on Florida's Uniform Mitigation Verification Inspection Form, OIR-B1-1802. The inspector documents the construction features that help a house resist hurricane wind: the building code it was built under, the roof covering and its permit date, how the roof deck is attached, how the roof is tied to the walls, the roof shape, any secondary water resistance, and the protection on windows and doors. Florida insurers are required to offer credits for the verified features, and the form is how your insurer learns about them.
Who is allowed to sign a wind mitigation form?
The form itself lists who may sign it, and the list is set by Florida law. It generally includes licensed building code inspectors, general, building and residential contractors, professional engineers, professional architects, and licensed home inspectors who have completed the required hurricane mitigation training. Read the signature section of the current form before you hire someone, because not every license qualifies. Whoever signs it is certifying what they saw, and the insurer may verify the form, so photos of each feature should come with it.
How long is a wind mitigation inspection good for?
A completed form is generally accepted for up to five years, as long as nothing material about the house has changed in the meantime. A re-roof, new impact windows or new shutters are material changes, and a new inspection is worth getting after any of them so your insurer sees the improvement. Some carriers have their own rules about older forms or forms from a previous owner, so check with your insurer or agent before relying on a report that is several years old.
Will a new roof change my wind mitigation results?
It can change several items at once. A new roof under a current permit updates the roof covering date and may satisfy the current code for that item. If the roofer re-nailed the deck with ring-shank nails at the required spacing, the deck attachment answer can improve. A peel-and-stick underlayment or taped deck seams can qualify for secondary water resistance. Roof shape and roof-to-wall connections usually stay the same. What that means for your premium depends on your insurer, so ask your agent after the new form is filed.
Do I have to get a wind mitigation inspection?
No. It is voluntary, and your insurer will simply rate the house without the verified credits if you do not provide one. Many homeowners get one when they buy a house, after a roof replacement, or when a renewal notice arrives with a higher premium. The inspection can also show a feature you did not know you had, such as roof-to-wall clips hidden in the attic. It can also show that a feature you assumed was there is missing, which is useful to know before hurricane season.
What does a wind mitigation inspector look at in the attic?
The attic is where most of the form is decided. The inspector looks at the underside of the roof deck to identify the sheathing type, nail size and nail spacing, often counting nails along a rafter or truss. At the top of the exterior walls, they look for how the trusses or rafters are attached: nails only, metal clips, or straps that wrap over the top. They also look for signs of secondary water resistance and take photos of each finding. Clear a path to the attic hatch before the visit.
- wind mitigation
- OIR-B1-1802
- insurance discounts
- roof-to-wall connection
- secondary water resistance
- hip roof